AT Contractors Ltd Property Finishing & Refurbishment

Dartford · London & the South East

Every finishing trade in the building, carried out by one firm.

Bathrooms, kitchens, floors, fitted joinery and decoration. The tiler and the decorator work for the same firm, so neither is ever standing about waiting on the other to turn up.

  • Company Reg. 12077911
  • VAT Reg. 331522049
  • Subcontractor to main contractors and developers, and direct to private clients

Two ways we work

Most jobs go wrong in the gaps between trades. We have taken the gaps out.

A managing agent wants to know whether the programme will hold. A homeowner wants to know whether they will get their house back finished. Different questions, so they are answered separately here rather than aimed at the middle.

For main contractors, developers & managing agents

The whole finishing package, under one subcontract.

You already know how the finishing package goes wrong. Five subcontractors, five sets of RAMS — the risk assessment and method statement each trade has to give you before it can start — five sets of applications, and a snagging list nobody will own, because the tiler blames the plasterer and the decorator blames both. Taken as one subcontract, that argument has nowhere left to go. Decoration is the trade that inherits everyone else's work, so when a finish defect appears on your list there is nobody for us to pass it to. It was ours before the paint went on.

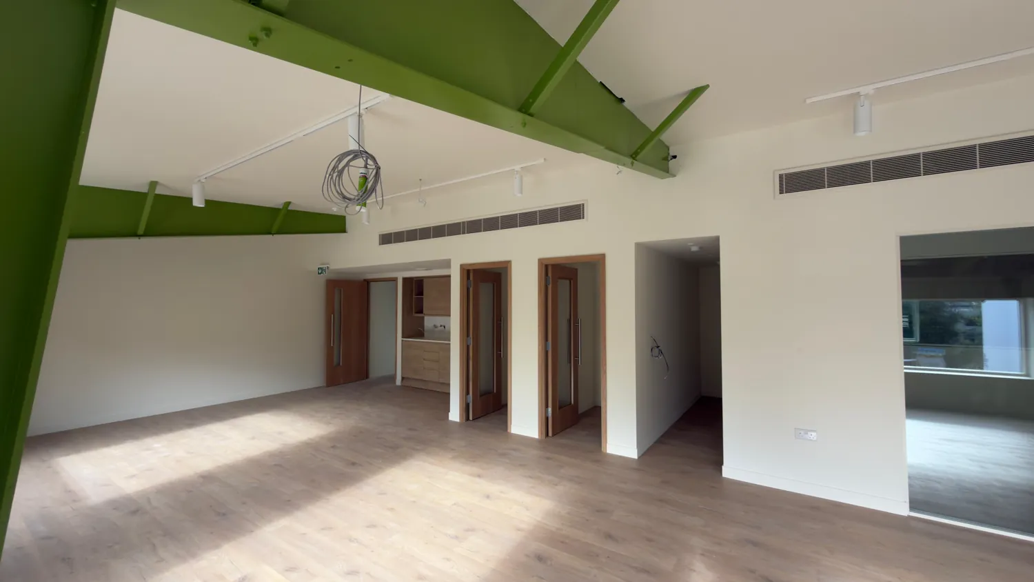
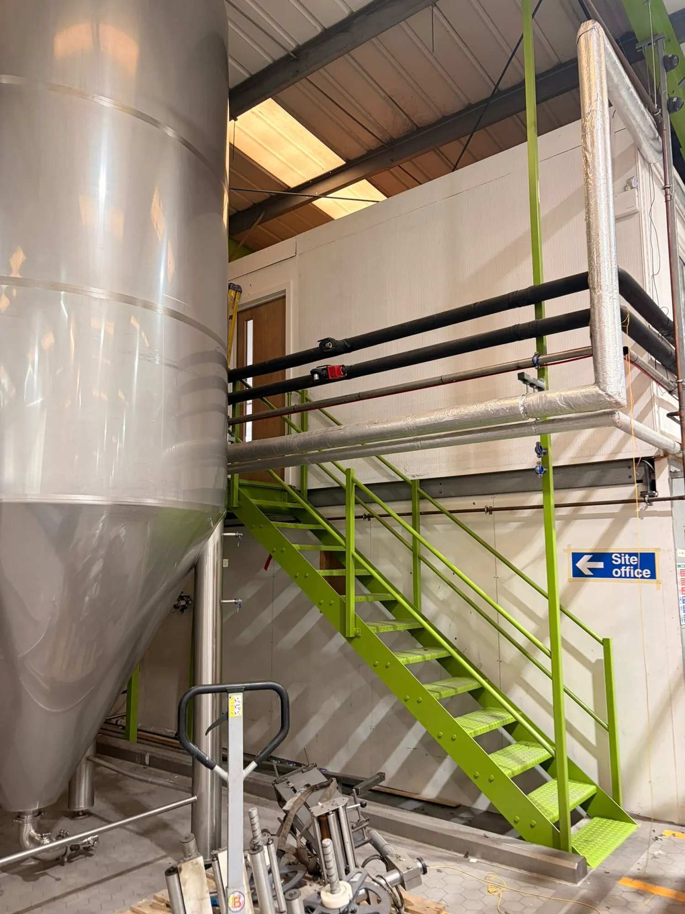
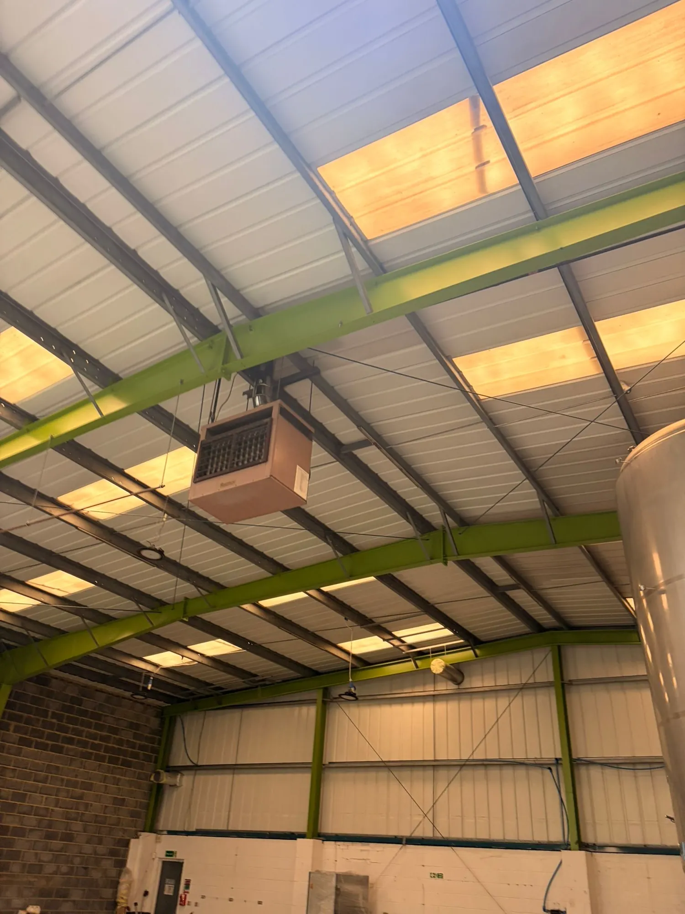
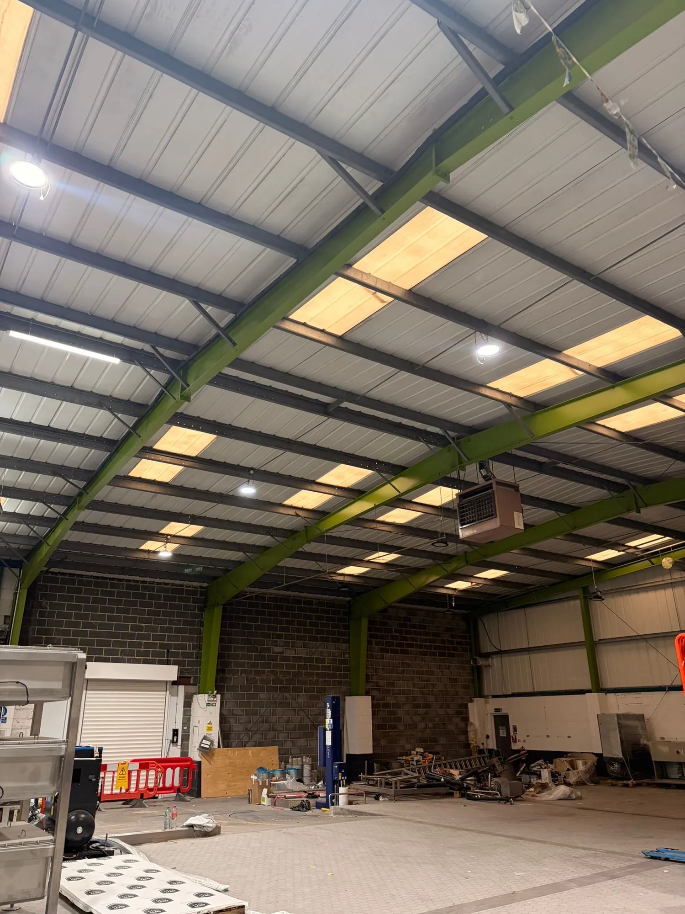
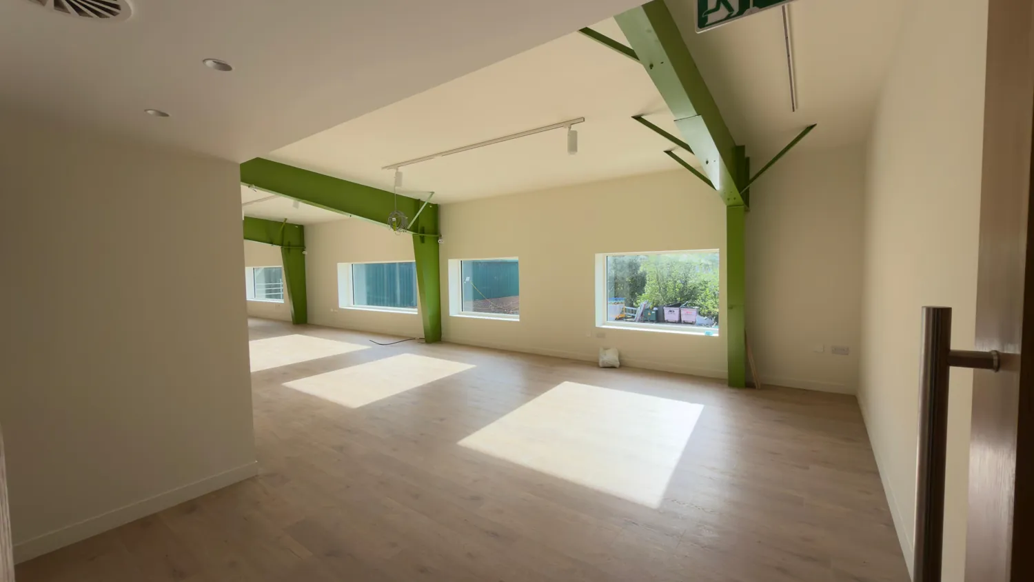
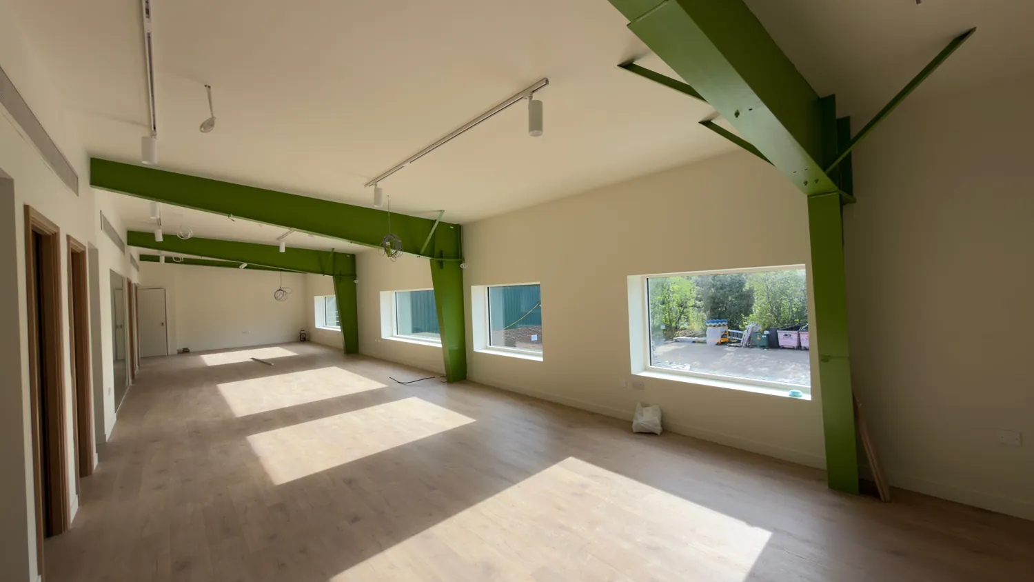
  • Structural steel coatings and industrial decoration — the photographs on this page are that work
  • Works to the specification and finishes schedule as issued, queried before we start rather than after the wrong finish is on the wall
  • Snagging and making good — filled, sanded and recoated in the specified finish rather than touched in, so the repair does not read as a patch in raking light
  • Void turnarounds and communal decoration, worked round residents who are still using the stairs
  • Programme dates that hold, because they depend on one firm's labour and not on five diaries agreeing
For homeowners

One team, from strip-out to the last door handle.

The part people dread is not the mess. It is the fortnight in the middle when the old bathroom is out, the new one is not in, and the man who was coming on Monday has stopped answering his phone. That happens because five separate trades were booked and each one is waiting on the last. We are all of those trades. The same people who lift your old floor come back to paint the skirting above the new one, so there is nobody left to chase and nobody left to blame.

  • Bathrooms and kitchens taken from strip-out to finished in one continuous run of work
  • Fitted bedrooms, wardrobes and storage, scribed to walls that are never square
  • Floors and carpets throughout, including the stairs and the thresholds between rooms
  • One quotation, one team, one finish date, and the same number answered throughout
  • Floors covered before anything starts, furniture moved back at the end of the day, rubbish taken away rather than stacked in your garden

The work

Our own jobs, photographed as we left them.

Every photograph below is work we carried out. Most of it is commercial and industrial, because that is where somebody thought to get the camera out. Select any one to see it full size, including the corners and the edges — that is where a finish is actually judged.

Commercial & industrial steelwork

Preparation and protective coatings to structural steel in buildings still in use, cut in tight around the brackets, bolts and services already fixed to the frame.

Office interior with a green structural steel portal frame against cream walls and ceiling.
Structural steel portal frame coated green, in an office interior with cream walls and ceiling.
A run of green steel beams above a line of windows in an office space.
A run of steel beams coated green, above the windows of the same office space.
Green steel columns and beams with doorways through to side rooms.
Green steel columns and beams, with doorways through to the side rooms.
Green-coated steel access stair and handrail beside a large production vessel.
Access stair and handrail coated green, beside a production vessel.
Warehouse roof structure of green steel beams beneath rooflights.
Roof beams coated green, beneath the rooflights of a warehouse.
Warehouse interior showing a green steel frame, rooflights and a dark blockwork gable wall.
Warehouse interior: green steel frame, rooflights and a dark blockwork gable wall.

Commercial washrooms, stairs & interiors

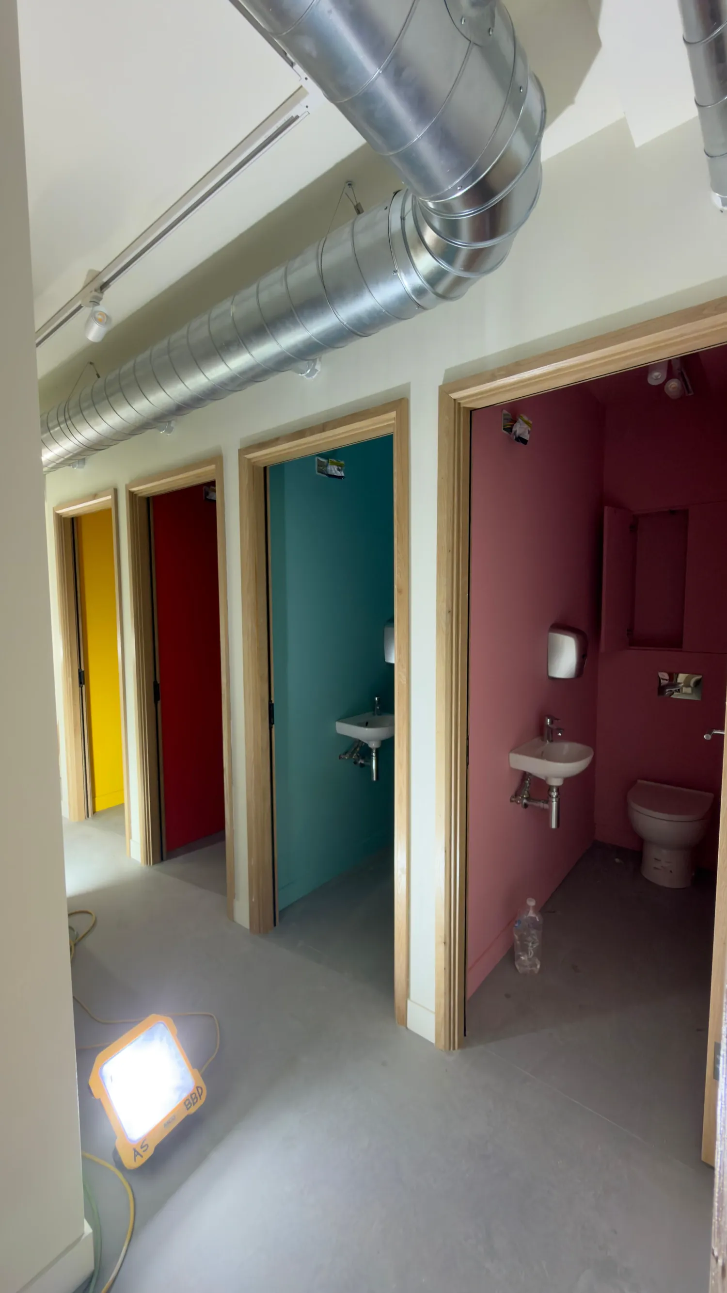
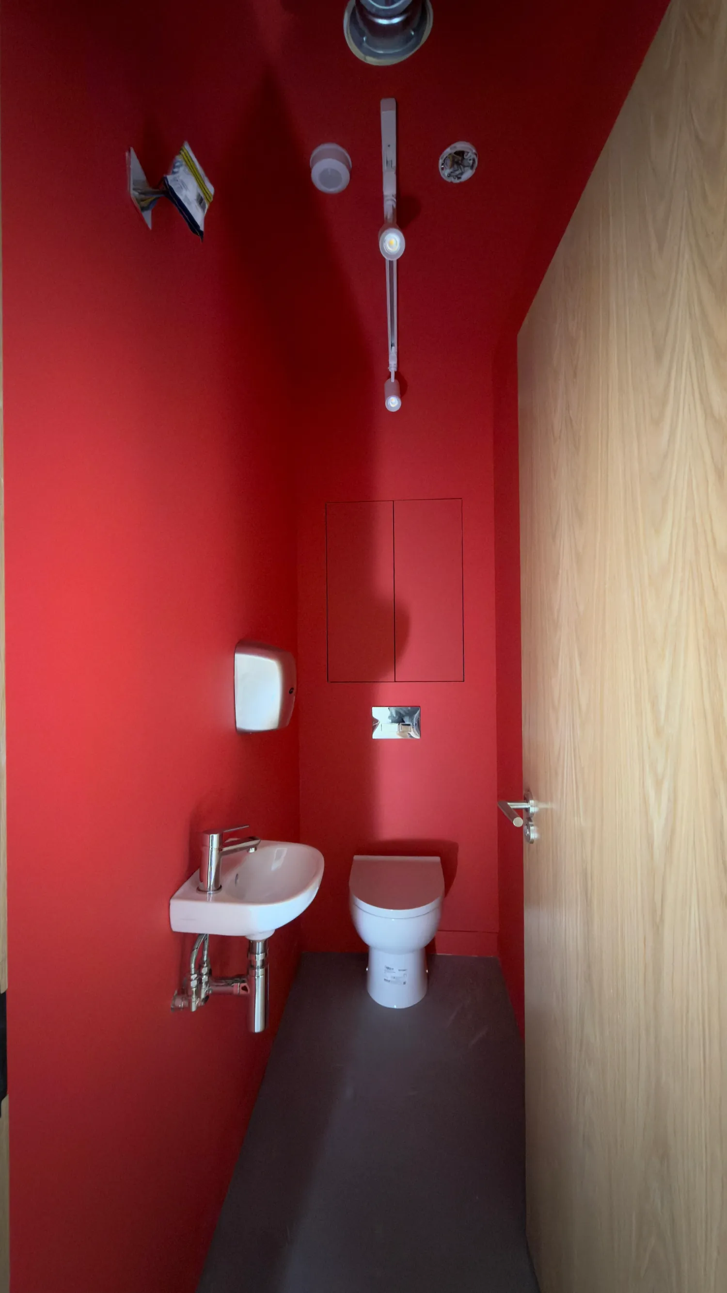
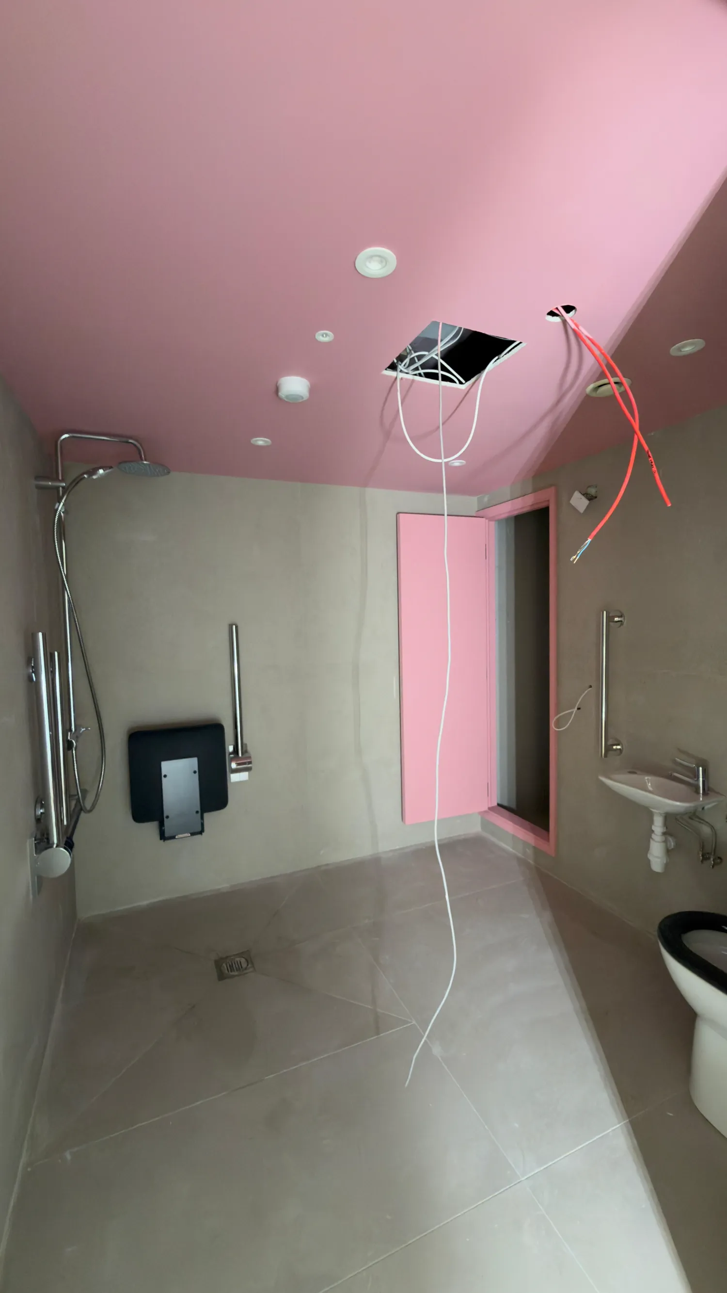
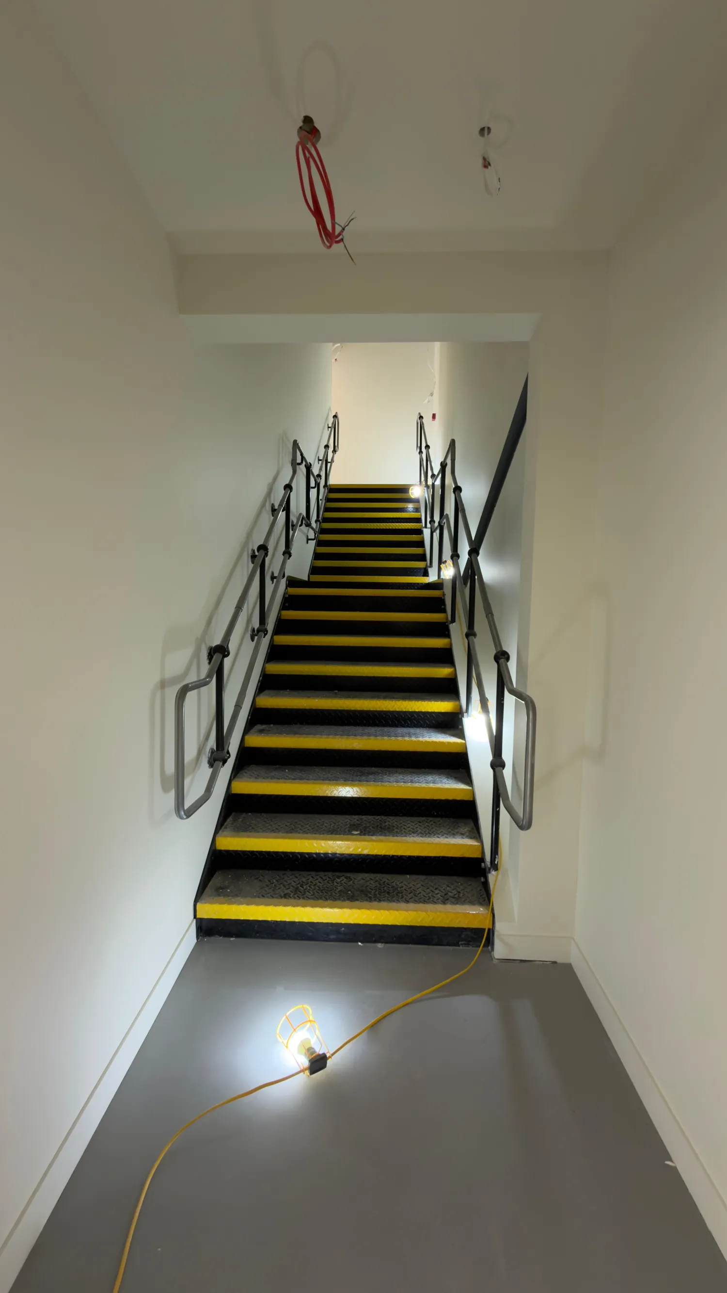
Washroom blocks, stairwells and a servery — rooms used hard every day, where a missed edge is noticed by everyone who walks through.

A run of WC compartments, each decorated in a different colour: yellow, red, teal and deep pink.
A run of WC compartments, each decorated in a different colour — yellow, red, teal and deep pink.
A WC compartment with walls and ceiling decorated red, a timber door and a dark floor.
Accessible WC with a pink ceiling and door, grey walls, large-format floor tiling and grab rails.
Accessible WC: pink ceiling and door against grey walls, with large-format floor tiling and grab rails.
Stairwell with white walls and yellow nosings to the stair treads.
Stairwell with white walls and yellow nosings to the treads.
Commercial servery with a dark mosaic-tiled counter front and decorated walls.
Commercial servery: dark mosaic-tiled counter front, with the surrounding walls decorated.

Bathrooms

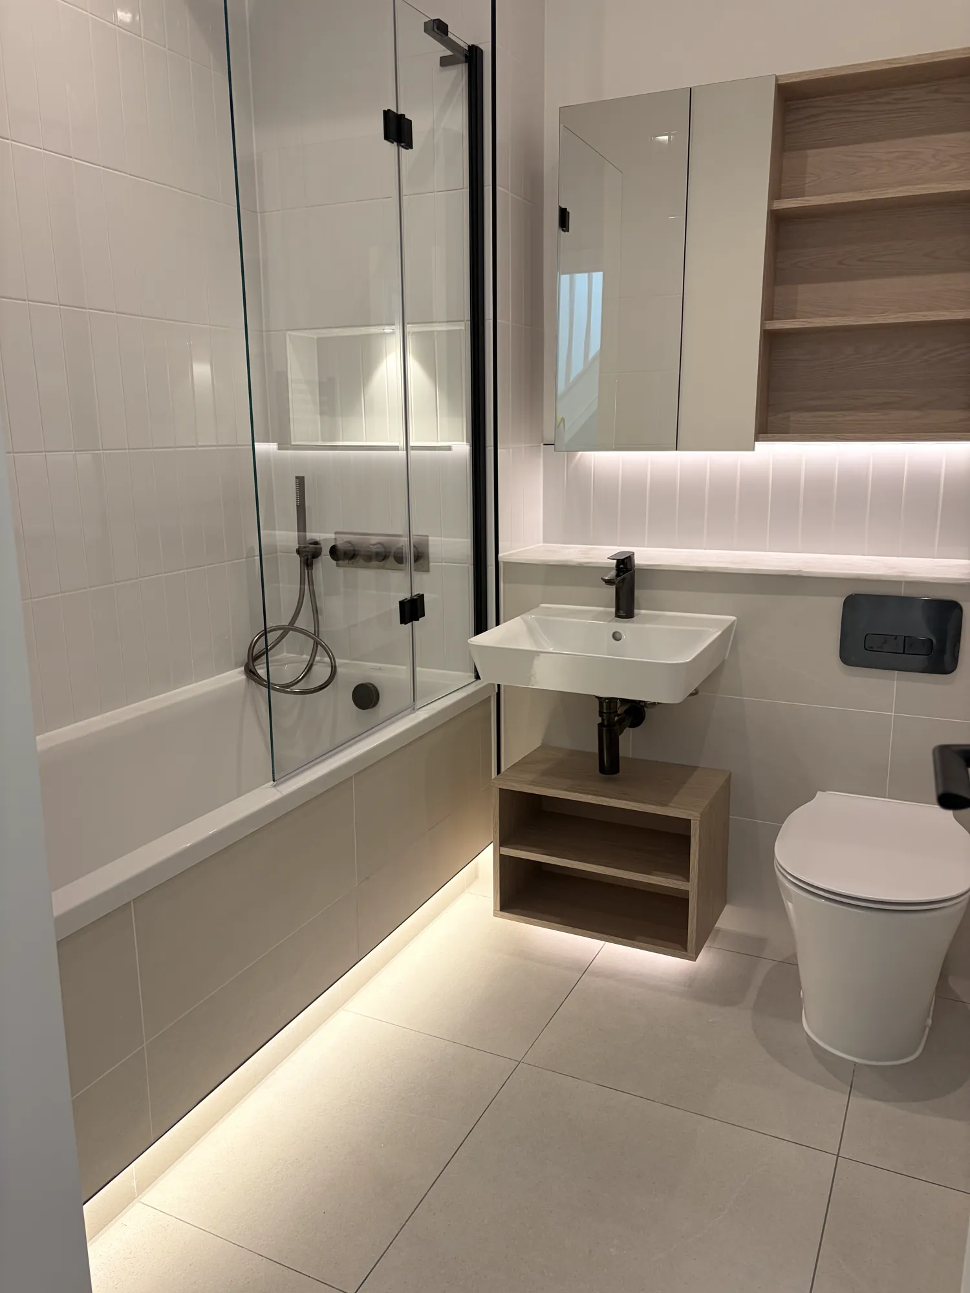
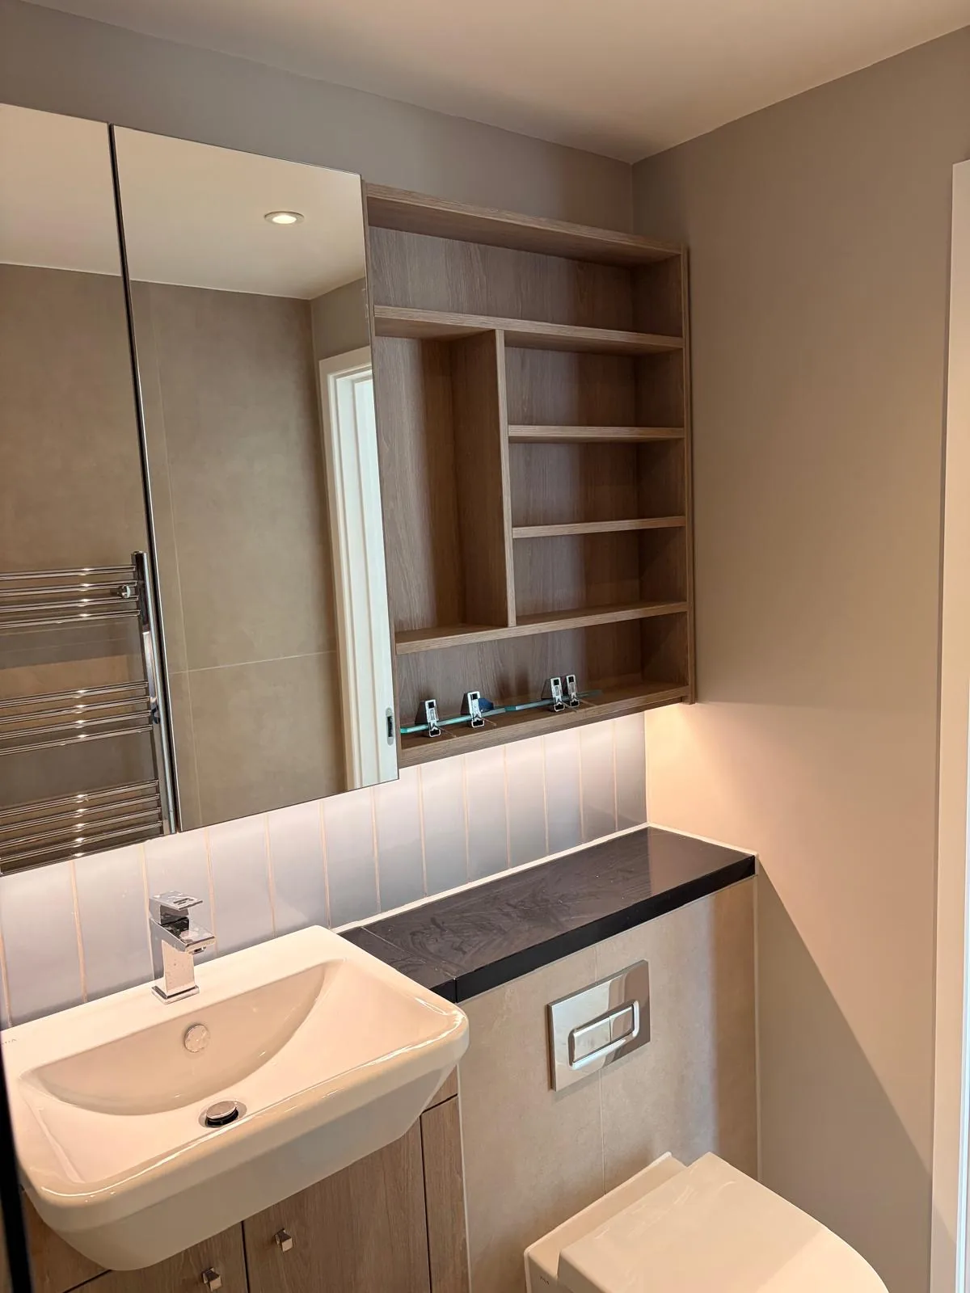
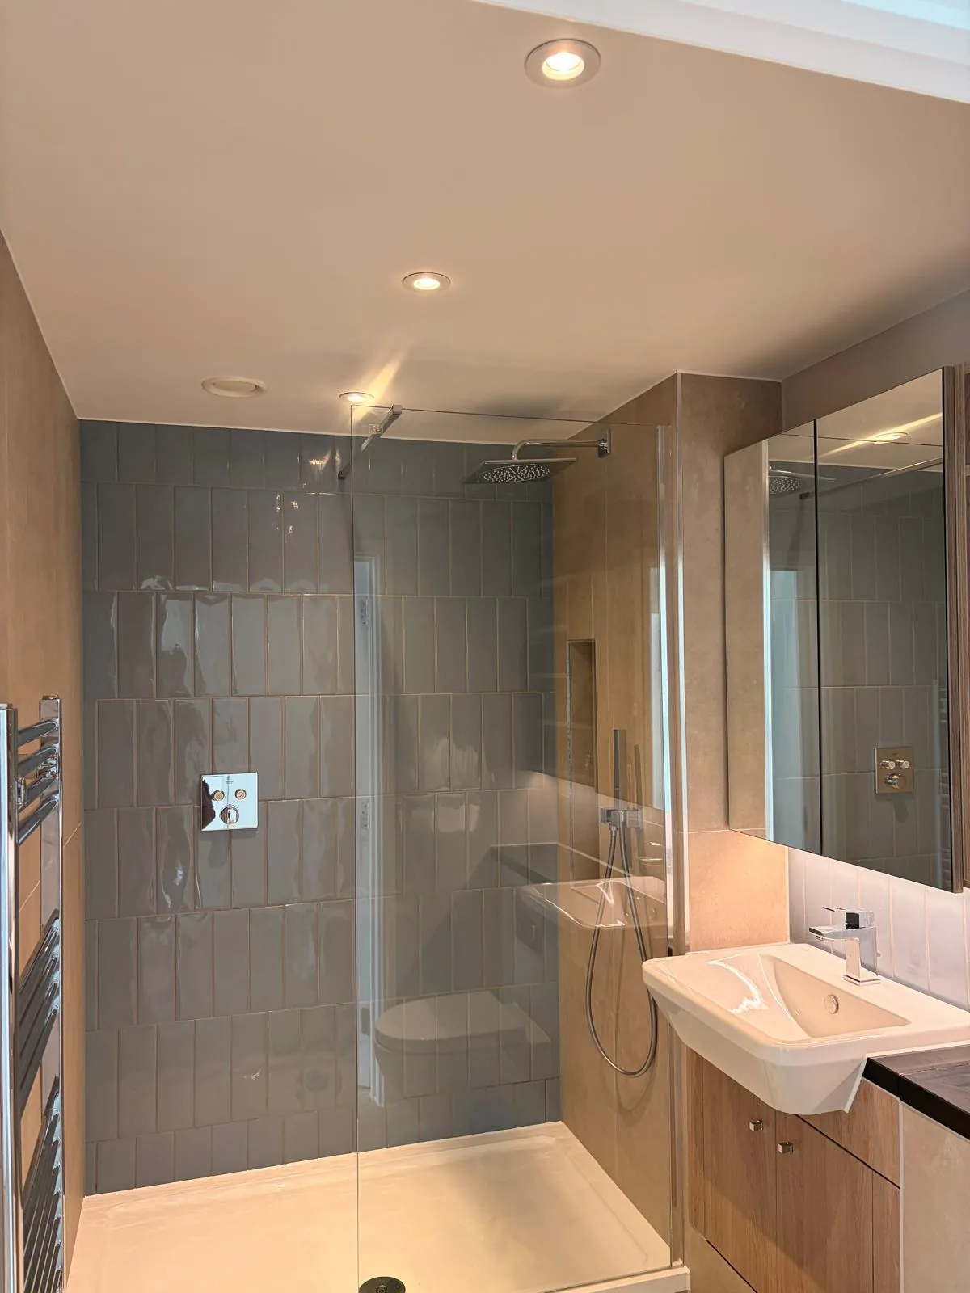
Completed bathrooms and shower rooms — tiling set out so the cut tiles fall where they are least seen, then flooring, joinery and decoration.

Bathroom with wall and floor tiling, a lit shelf recess, an open timber vanity shelf and dark brassware.
En-suite with tiled walls, a fitted vanity unit, a mirrored recess with shelving and a heated towel rail.
En-suite — tiled walls, fitted vanity unit, mirrored recess and heated towel rail.
Shower room with grey wall tiling, a glazed shower screen, fitted vanity unit and heated towel rail.
Shower room — grey tiling, glazed screen, fitted vanity and heated towel rail.

Flooring & carpet

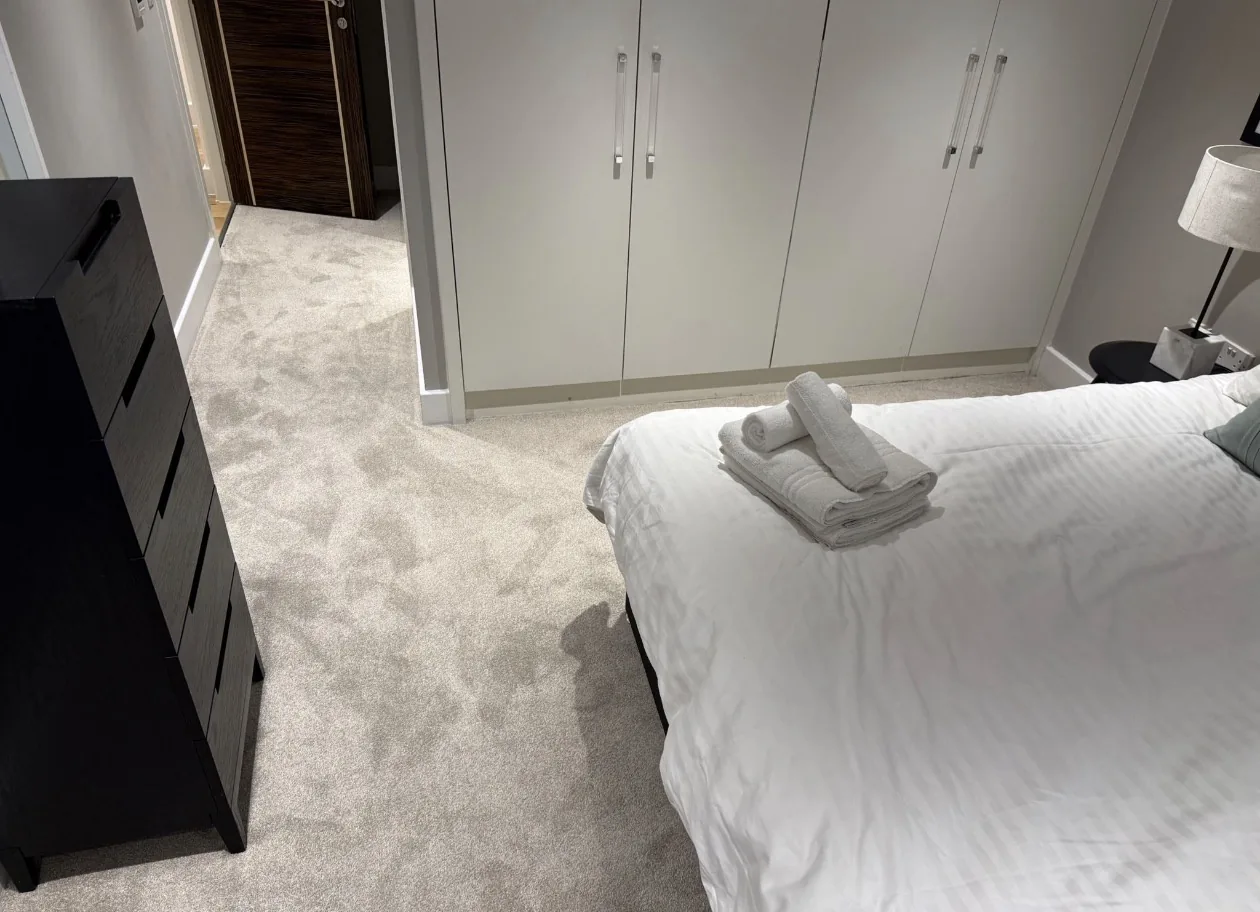
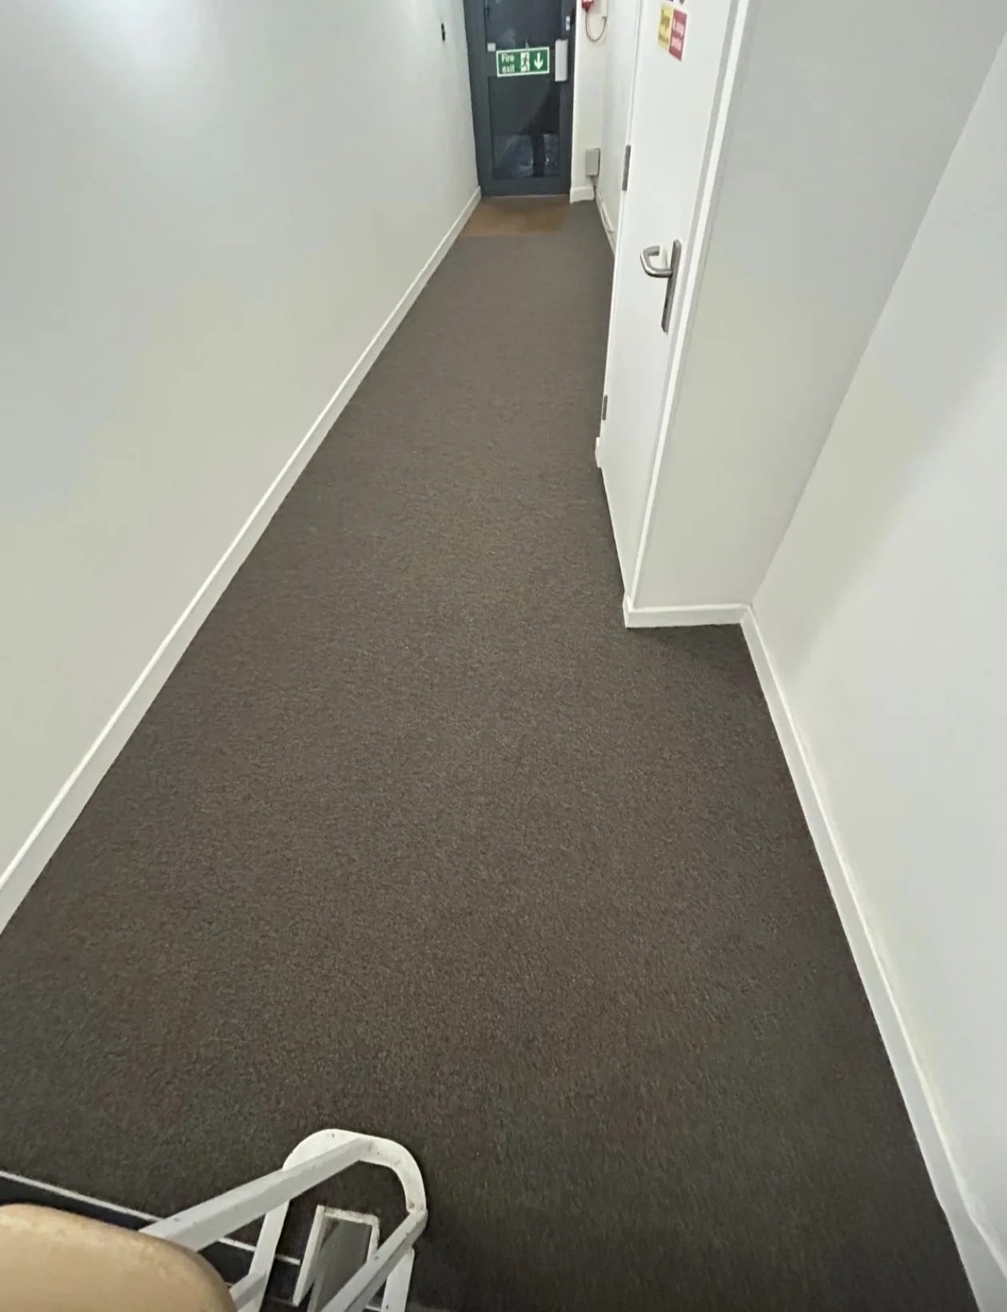
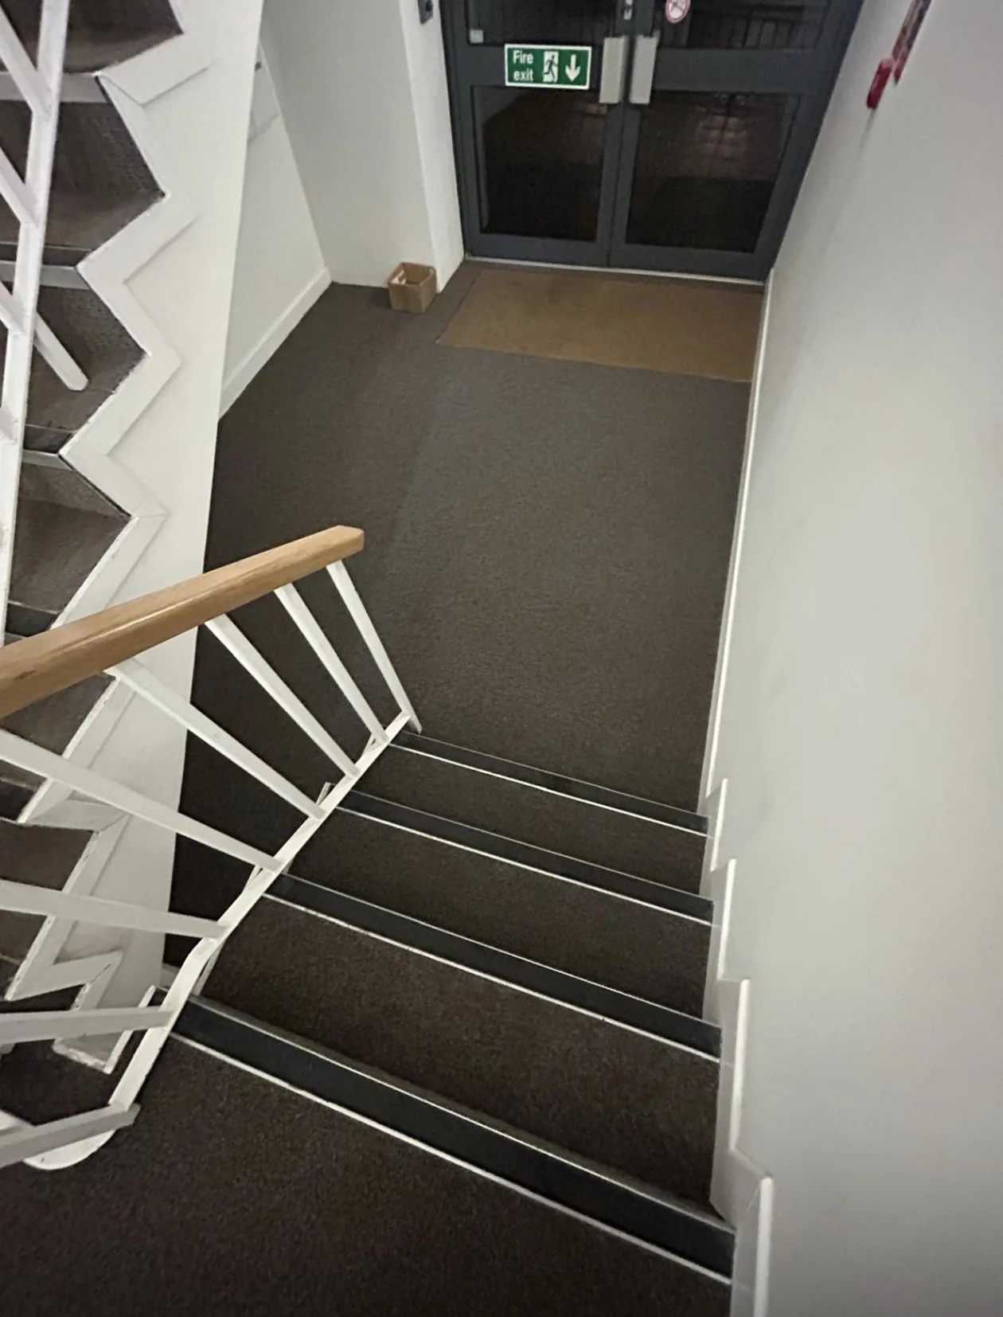
Carpet fitted wall to wall, cut in to doorways, and carried up stairs over every tread and riser.

Bedroom with pale carpet fitted wall to wall, the room finished and made up.
Bedroom — carpet fitted wall to wall, the room finished and made up.
Communal corridor with dark carpet fitted wall to wall and cut in to the doorways.
Communal corridor — carpet fitted wall to wall and cut in to the doorways.
Staircase with dark carpet fitted over each tread and riser, carried through to the landing.
Stairs — carpet fitted over every tread and riser, carried through to the landing.

Residential communal areas

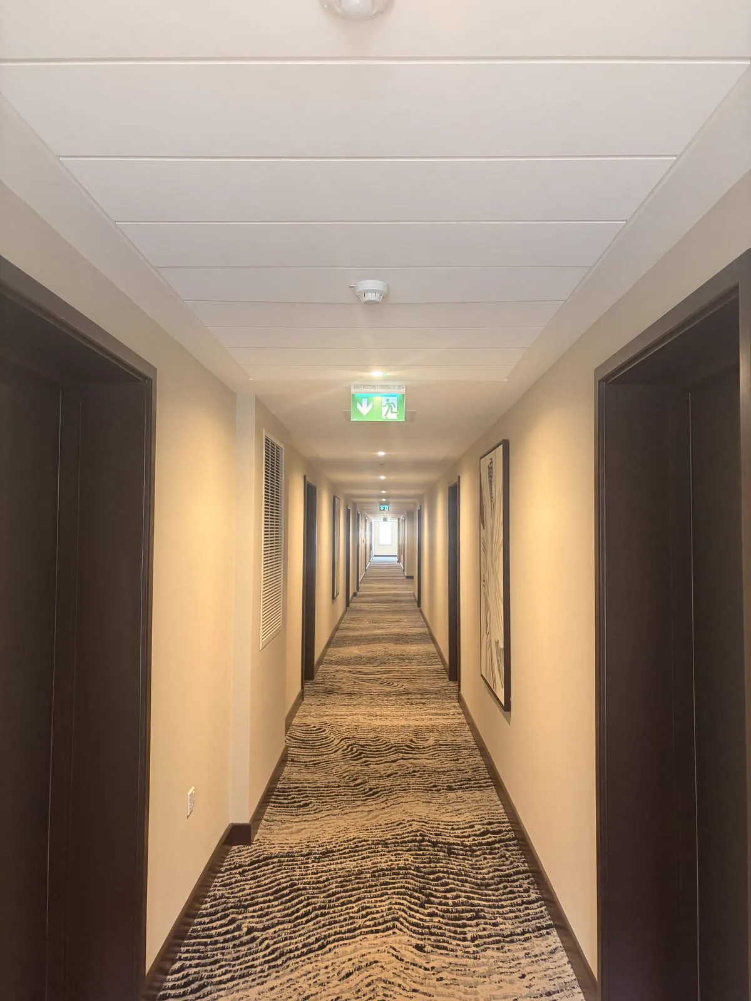
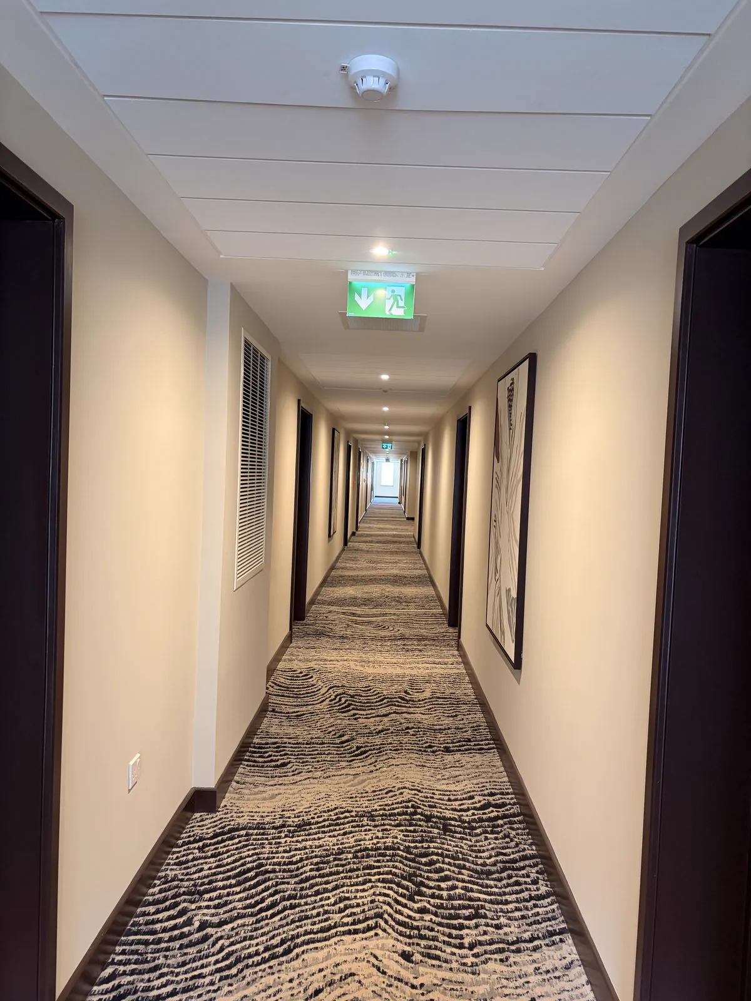
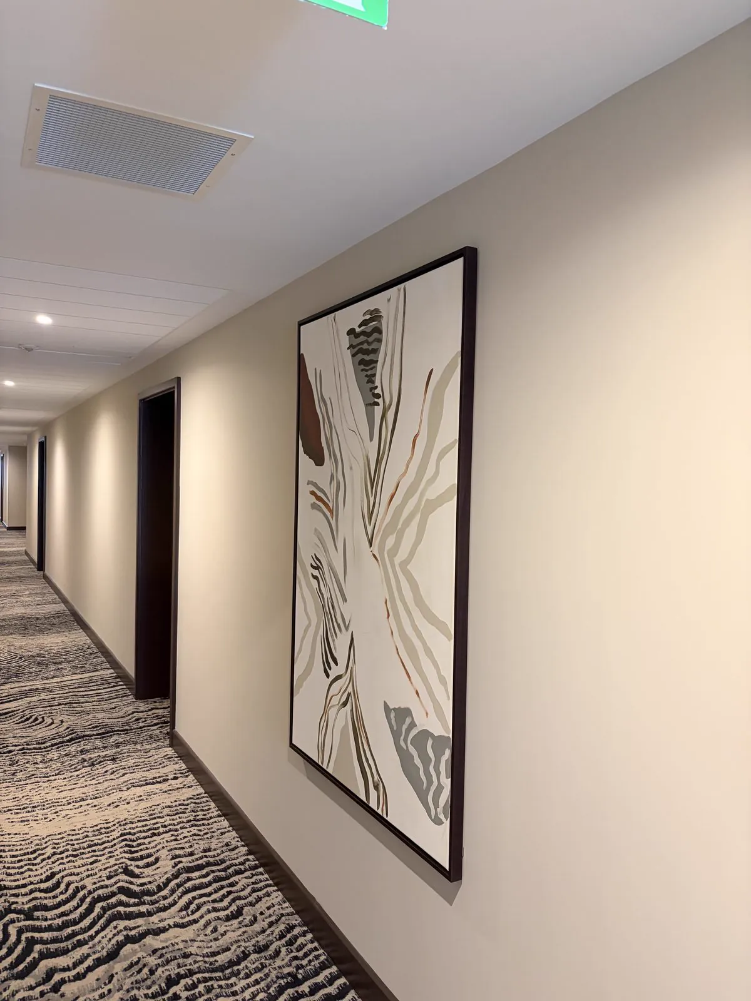
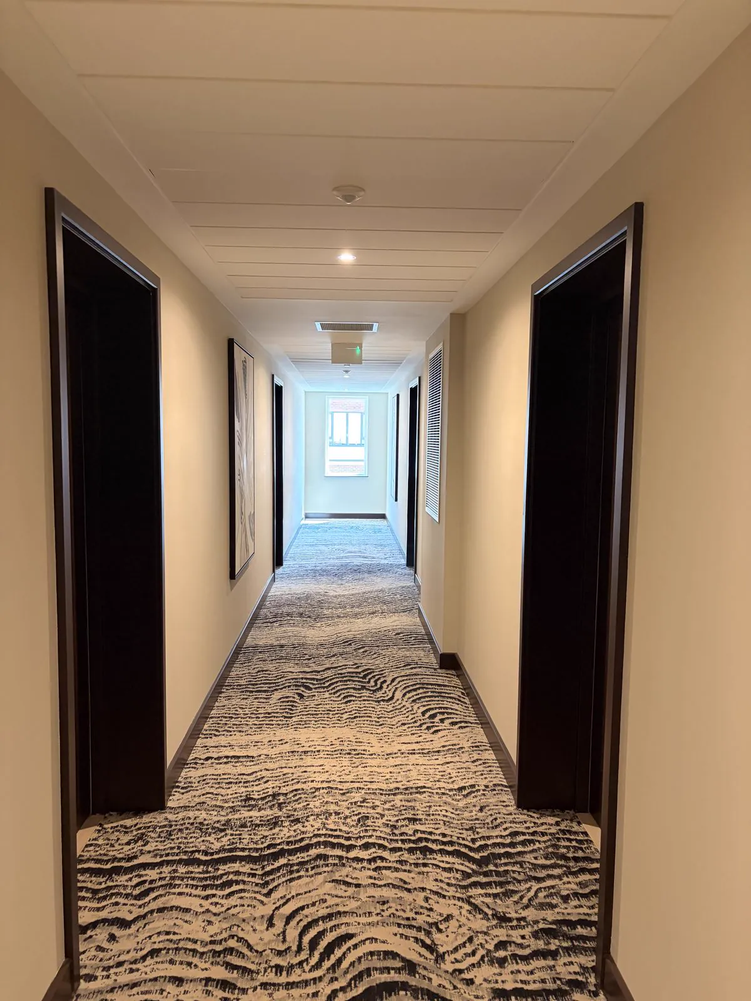
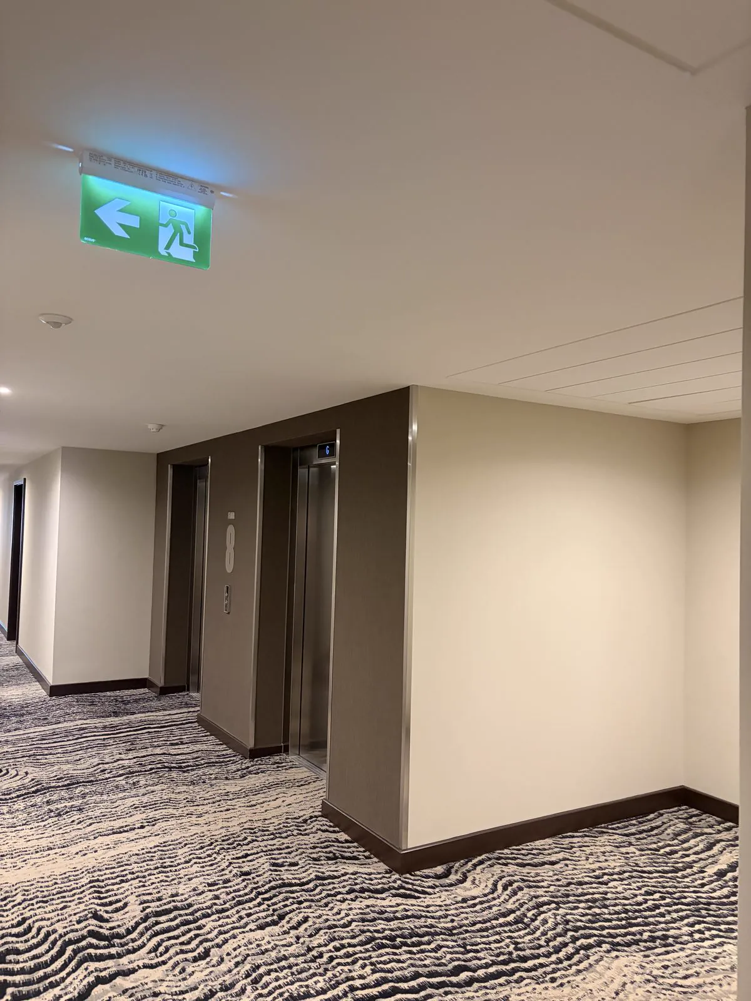
A finished apartment-block corridor — decoration, panelling, patterned carpet and framed prints, taken through to the lift lobby.

Long apartment-block corridor with cream walls, dark doors, patterned carpet and framed prints, looking towards a window at the far end.
Communal corridor — decorated walls, dark doors, patterned carpet fitted through, framed prints hung.
Corridor with dark apartment doors either side, patterned carpet and a framed print on the wall.
Apartment doors and architraves finished dark against the decorated walls.
A large framed abstract print hung on a corridor wall above patterned carpet.
Framed print hung, walls decorated, carpet fitted to the skirting.
Corridor looking towards a bright window, with dark doors, patterned carpet and framed prints.
Corridor towards the window — the same finish carried the full length.
Lift lobby with two lift doors, decorated walls and patterned carpet running through.
Lift lobby — decorated walls and the carpet carried through to the lift doors.

Kitchens

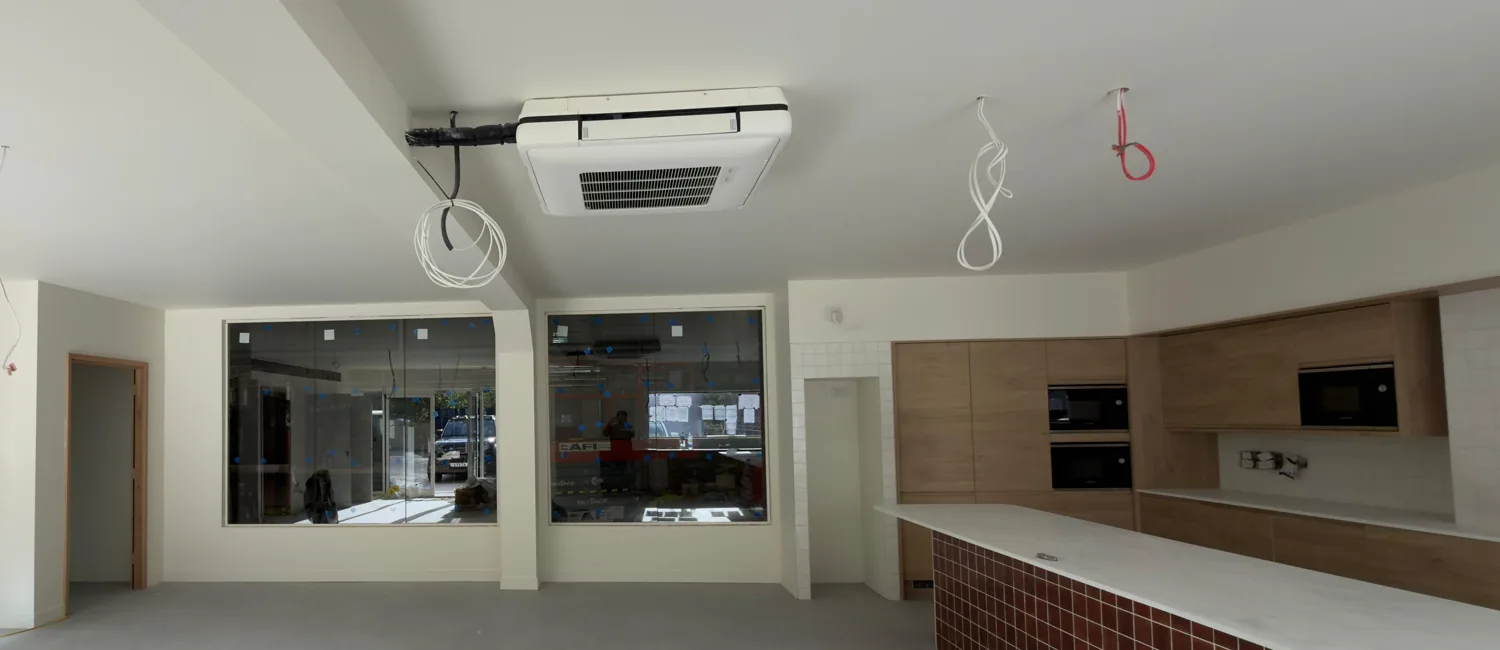
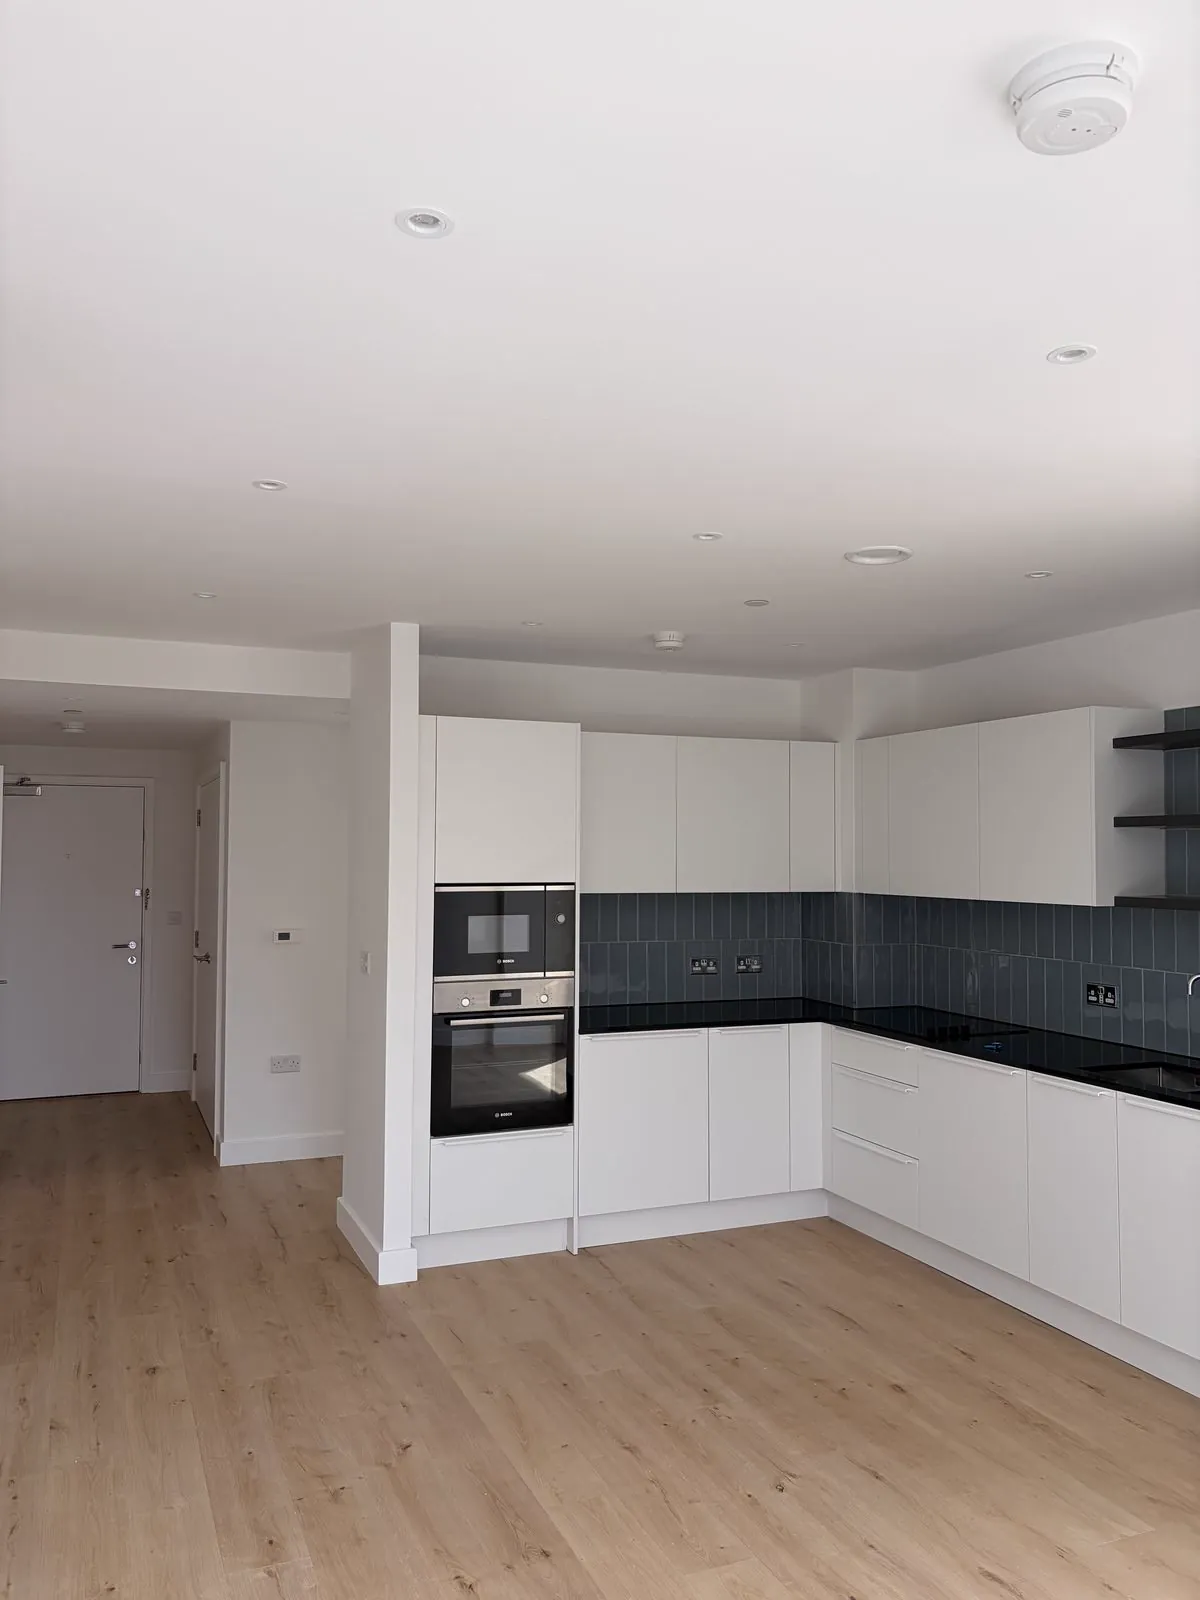
A fitted kitchen with the flooring and decoration finished around it.

Fitted kitchen with white units, dark worktop, tiled splashback and integrated ovens, with timber-effect flooring and white walls.
Fitted kitchen — units, worktop, splashback and appliances in, flooring laid and walls decorated around it.

These are the photographs we hold. We have none of a full refurbishment or of fitted bedroom joinery, so there are none on this page. Any contractor can fill a gallery with photographs bought by the dozen and you would have no way of telling — we would rather show you nothing than show you somebody else's work. If one of those jobs is what you are pricing, call and we will arrange for you to walk a job in progress. An unfinished room tells you more about a firm than a finished photograph does.

What we do

Listed as the job you are buying, not as the trades it takes.

Full refurbishment sits first because it is what the five below it add up to.

Full Property Refurbishment

Whole houses and flats taken from tired to finished. Strip-out, making good, then every finishing trade in the order that keeps the one before it honest — nothing is boarded, tiled or decorated over a defect in order to bury it. For landlords, investors and developers we handle void turnarounds, bringing an empty property back into a lettable state, and pre-sale refurbishment, priced per property and worked to a finish date rather than to whenever it happens to end.

Bathrooms

Complete bathrooms from strip-out. The old suite out, walls boarded and tanked — that is the waterproof layer that goes on behind the tiles — then tiled, floor laid, joinery fitted and the room decorated. Tanking is the part nobody ever sees, and the only part that decides whether you hear about that room again.

Your plumber makes the final connections.

Kitchens

Units, worktops, splashbacks and appliances fitted and finished, with the flooring run in properly and the decoration carried behind and around them rather than stopped short at the plinth. End panels and fillers are scribed to the wall, because a wall that is out of plumb otherwise shows as a wedge of silicone you cannot stop seeing.

Everything except the final plumbing, gas and electrical connections.

Fitted Bedrooms & Joinery

Made-to-measure wardrobes, alcove units, shelving and storage, scribed into the room instead of stood against the wall with a gap behind. We also assemble and fit supplied furniture. First fix through second fix: linings, skirting, architrave, doors and ironmongery, including fire door adjustment where it is required. Mitres are cut on site, because a corner is rarely the angle the drawing says it is.

Flooring & Carpet

Engineered board, laminate, luxury vinyl tile, sheet vinyl and carpet, laid over a subfloor that has been prepared and levelled first. A subfloor left as found telegraphs through vinyl soon enough, and by then it cannot be put right without lifting the whole floor again. Domestic and communal, including stairs, the nosings that finish each tread edge, and thresholds.

Painting & Decorating

Full decoration to residential, commercial and industrial property, including protective and specialist coatings and structural steel coatings to warehouses, units and plant rooms. Preparation is the part you are paying for; the coats are only the part you can see.

Decoration is where the company started and it remains the largest part of what we do.

We do not carry out plumbing, heating, gas or electrical work. We work alongside those trades and they make the final connections. We would rather you read that here than find it out on site.

Why one contractor costs less

Nothing subcontracted out, so nothing marked up twice.

Every trade here is ours. When a contractor subcontracts its tiling and its flooring, each of those firms takes its margin and the contractor takes another on top — you pay for the same square metre of wall through two sets of overheads. There is nothing to wait for either: no week standing empty between the tiler leaving and a decorator becoming available, no second mobilisation, no protection paid for twice. That is why a package from us prices well against a set of separate quotes. It is what has come out of the chain, not what has come out of the work.

About

A Dartford firm, and painters first.

AT Contractors Ltd is a property finishing and refurbishment contractor working across London and the South East. We take on the finishing of a property: bathrooms and kitchens from strip-out, floors, fitted joinery, and decoration throughout. Because every trade is ours, a refurbishment runs on a single programme — no gap where one firm has left and the next has not arrived, and no argument afterwards about whose defect it is. The defect is ours whichever trade left it.

We started as painters and decorators, and decoration is still the largest part of what we do. That is not history, it is the reason the rest of the work is held where it is. The decorator is the last trade in the room, walking in after the plasterer, the carpenter, the tiler and the floor fitter have gone, and paint hides nothing. It points — the joint that was never filled, the architrave that was never scribed, the edge left for whoever came next. All of it comes up under the first coat, and worse under a low winter sun. Every trade we carry out is set to the standard of the man who would otherwise have to cover it up.

We work as a subcontractor to main contractors, developers and managing agents, and directly for private clients. We do not carry out plumbing, heating, gas or electrical work.

Coverage

London and the South East.

We are based in Dartford and work across London and the surrounding counties.

Naming a handful of areas would only put off the people just outside them, so we have not. Ring and ask. A full refurbishment holds a team on one site for weeks, so we will travel a good deal further for one of those than we would to hang a single door — and if it is too far, we would rather say so on the phone than price a job neither of us should be doing.

Contact

Call and tell us about the job.

How to get a price

Call and describe the job in your own words. It helps to have to hand which rooms are involved, roughly how big they are, what you want done and when you would like it started. If you do not know the sizes, say so — we take them ourselves at the visit rather than pricing off a guess.

Most jobs need somebody to stand in the room before a price can be issued, and we arrange that on the call. What comes back is in writing: the areas as we measured them, the work set out item by item, what each item includes, and anything we are not carrying out named plainly. That is deliberate. A single figure at the bottom of a page tells you nothing about what has been left out of it, and you only find out which quotation was the cheap one once the work has started.

Drawings, a scope of works or a finishes schedule can be sent to info@atcontractors.co.uk. For anything urgent the phone is still the faster route — a tradesman reads a job quicker down a telephone than out of an inbox.

Company details

AT Contractors Ltd
31 Ragstone Avenue
Dartford
DA10 1HU
Telephone
07950 773406
Email
info@atcontractors.co.uk
Company Reg.
12077911
VAT Reg.
331522049